Free written scope consultation - allowances, timeline, and change-order rules on paper before a single trade is scheduled
Styles & brands we work with
- Kitchen remodeling
- Bathroom remodeling
- Home additions & ADU
- Roofing
- Windows & doors
- Driveway & pavers
- Fence
See the difference
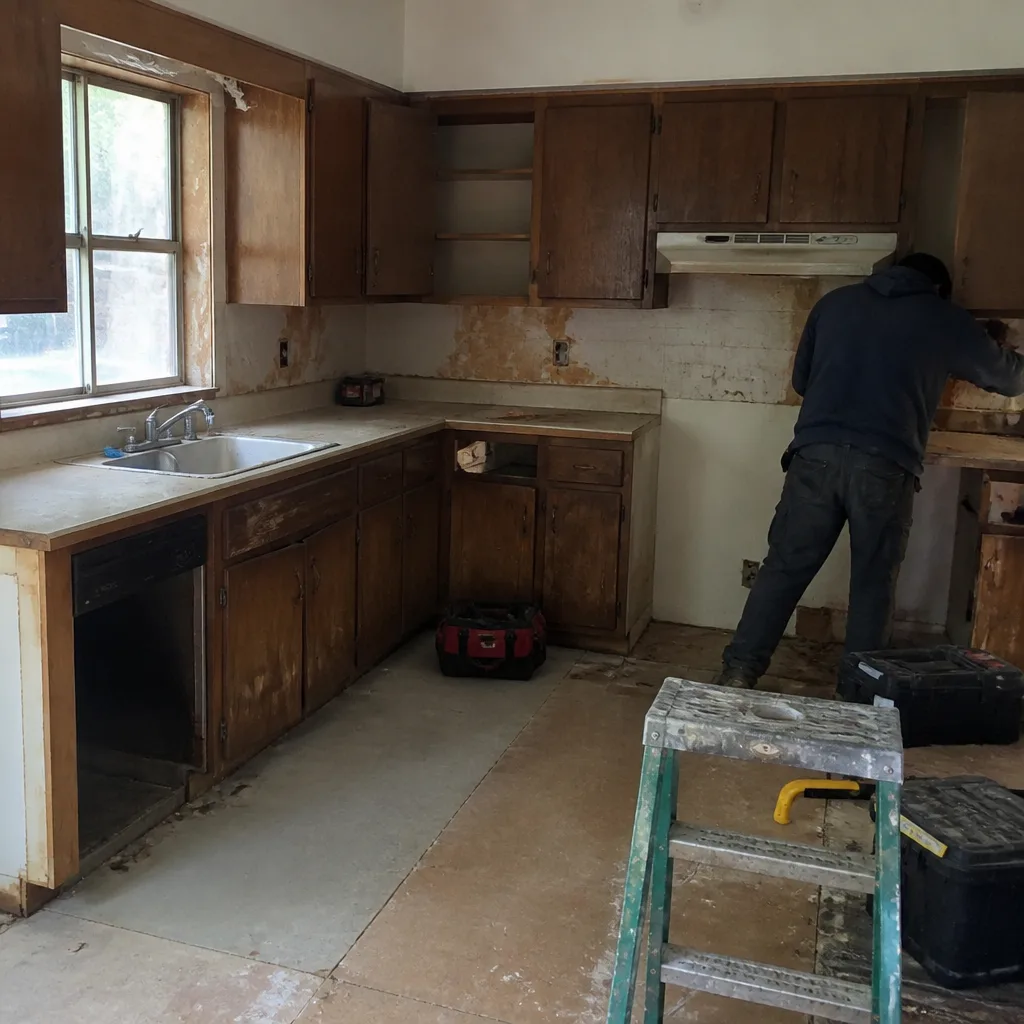 Before
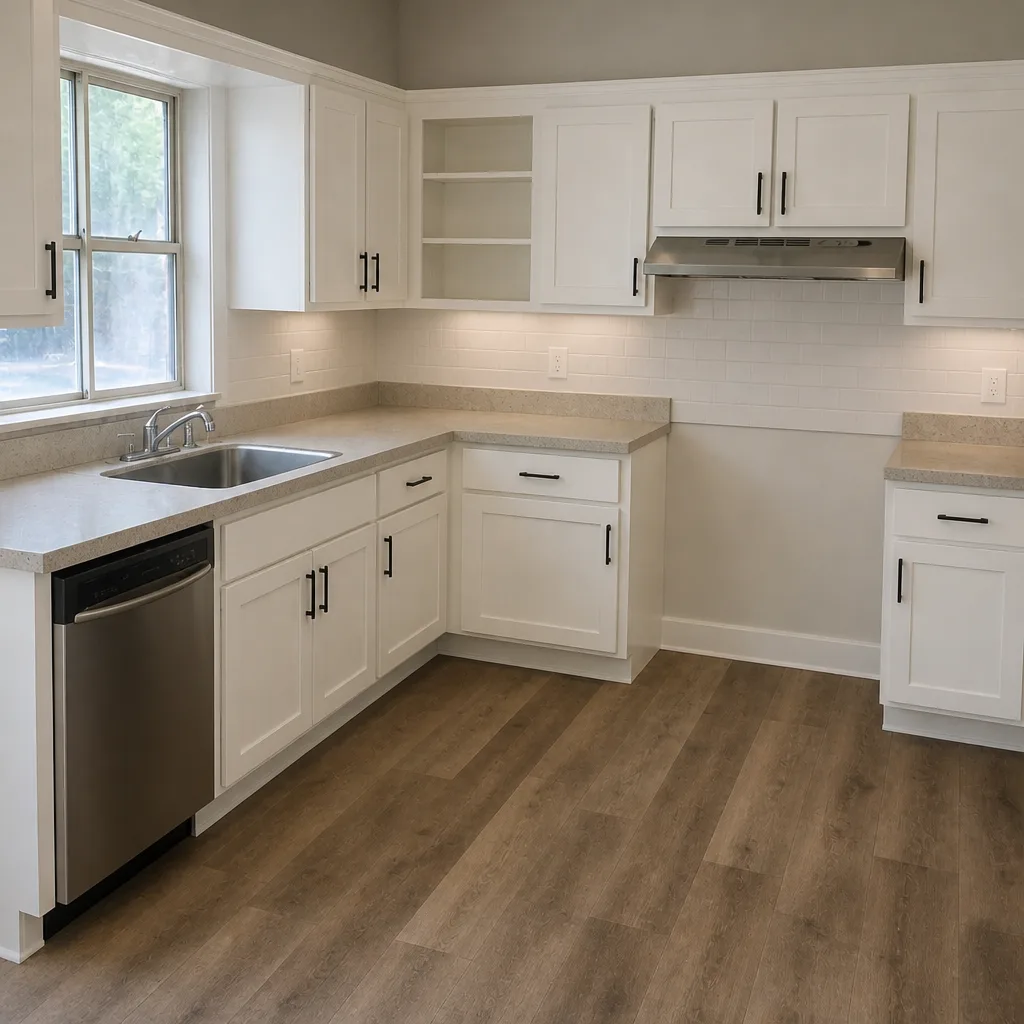 After
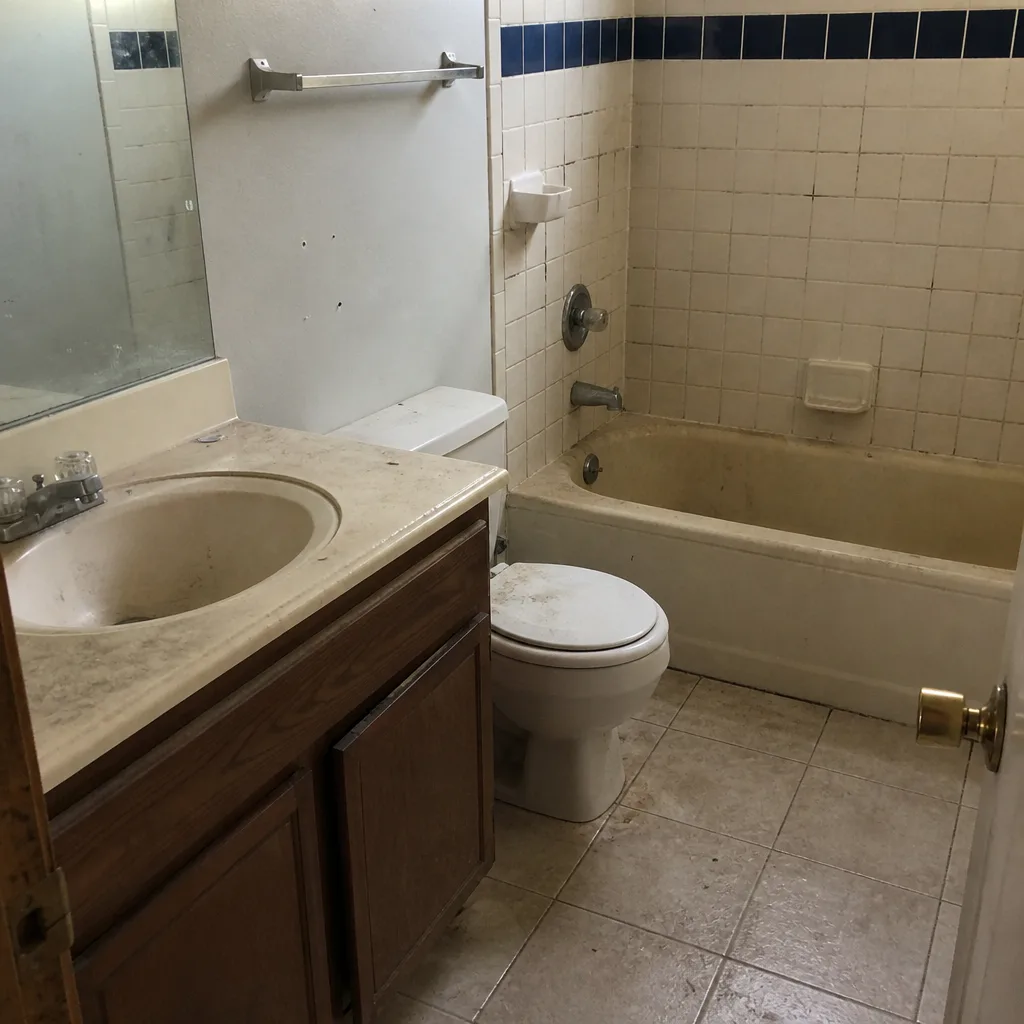 Before
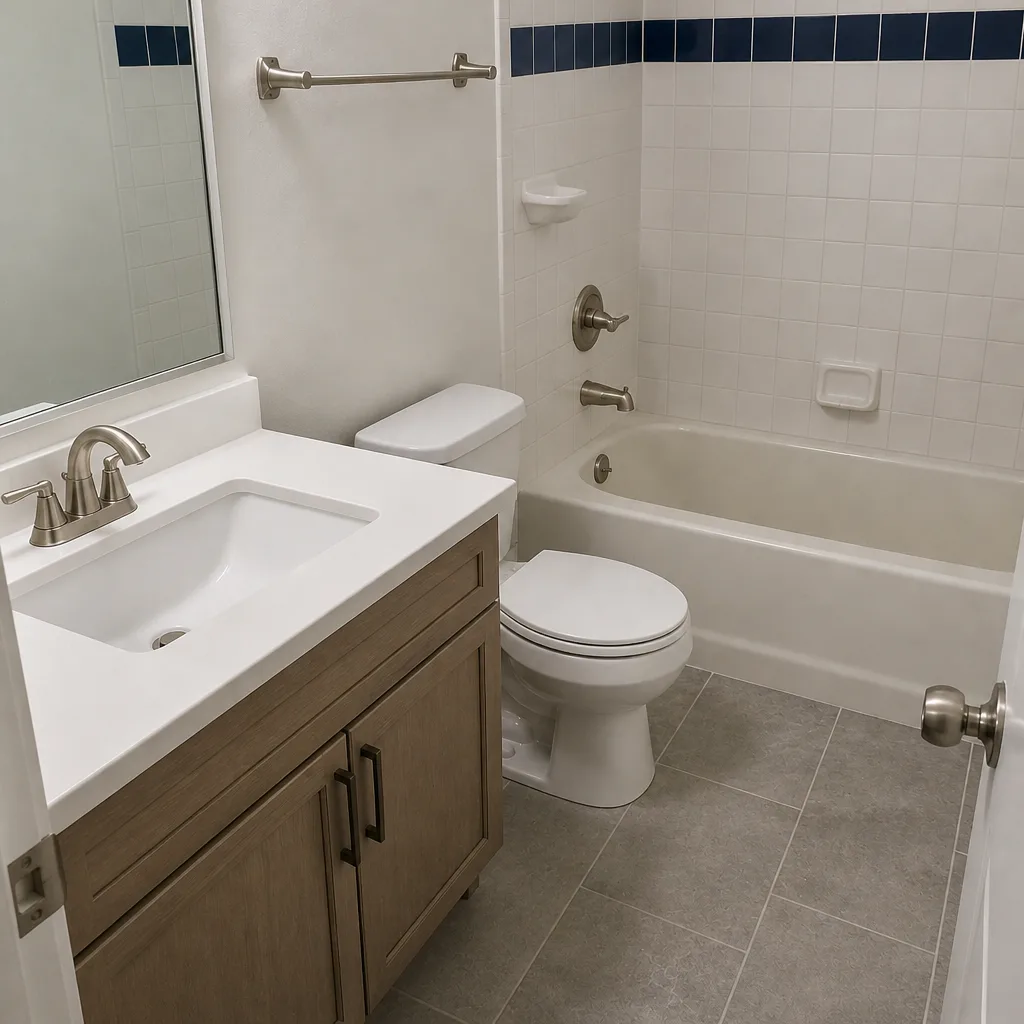 After
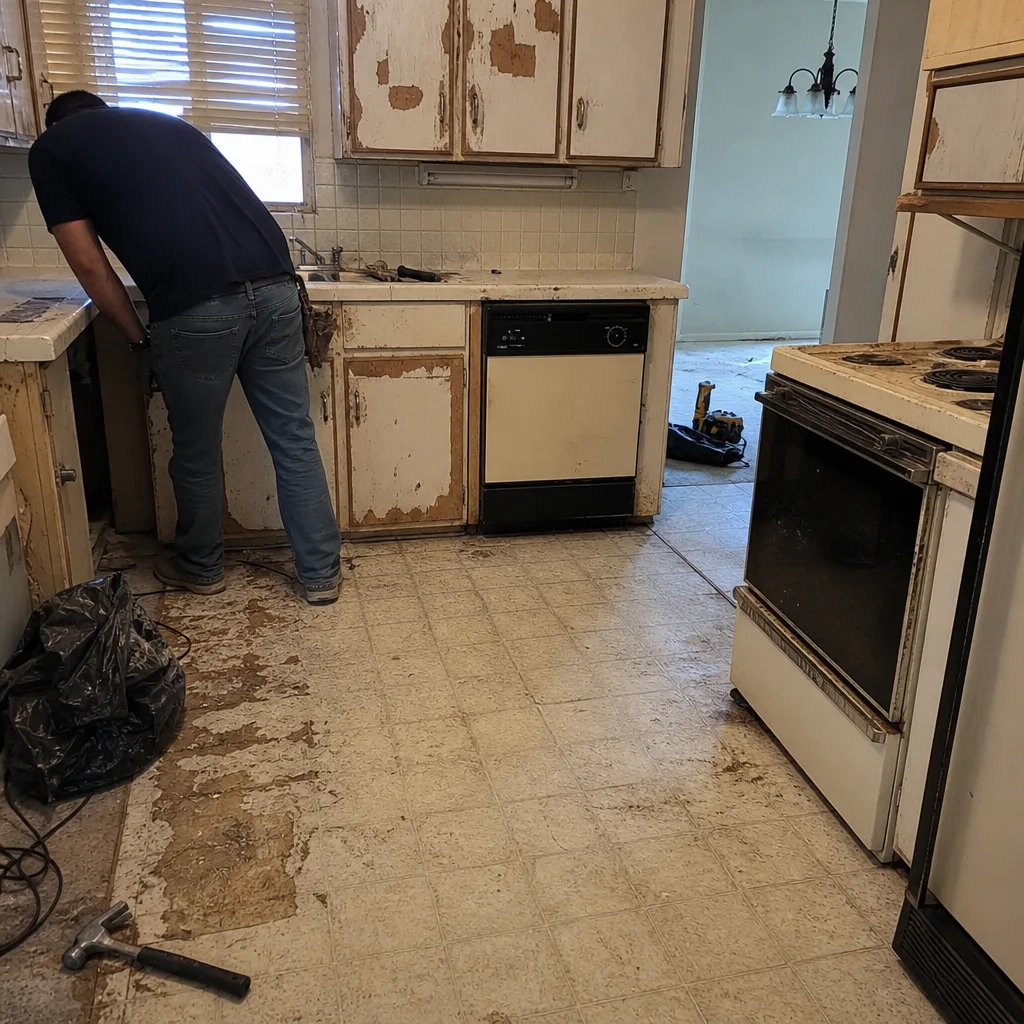 Before
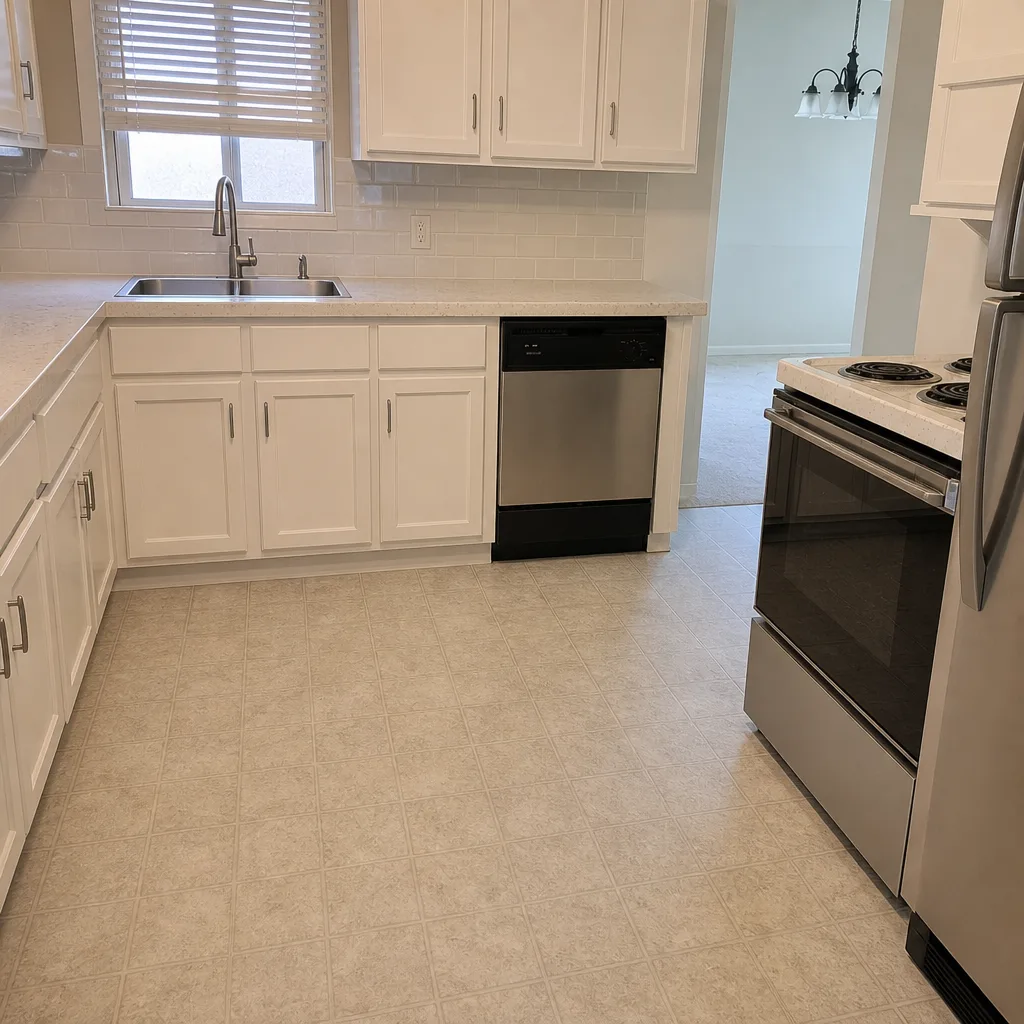 After
Kitchen Design & Layout in Paradise, NV
Kitchen design and layout in Paradise typically costs $1,200 to $4,500 for a full design and space-planning package, and it’s the step that decides whether your remodel feels effortless or fights you every morning. Layout work covers the hard decisions: where the range sits, how far the fridge door swings, whether the island leaves enough clearance to open the dishwasher, and how the light lands on the counter at 7 a.m. We’re Sawyer Remodeling Paradise, and we design kitchens for how people in Paradise actually cook, store, and move through their homes. Call (866) 977-0526 for a free estimate and we’ll put a written price in your hands before any work starts.
Design is the front end of the larger Kitchen Remodeling in Paradise work we do, and it’s the part that saves the most money down the line. A layout that’s wrong costs you twice: once to build and once to undo. Get it right and every cabinet, outlet, and walkway earns its place.
Key Takeaways
- Design and layout planning in Paradise runs $1,200 to $4,500 depending on square footage and how much moves.
- Most layout plans take one to three weeks from first walkthrough to approved drawings.
- The written price arrives before work starts, and it doesn’t change at the invoice.
- Every job runs under The Relay Visibility Guarantee: a live arrival time, photo updates before and after, and a digital invoice you pay from a link.
- Our technicians have up to 21 years of experience, background-checked and uniformed on every visit.
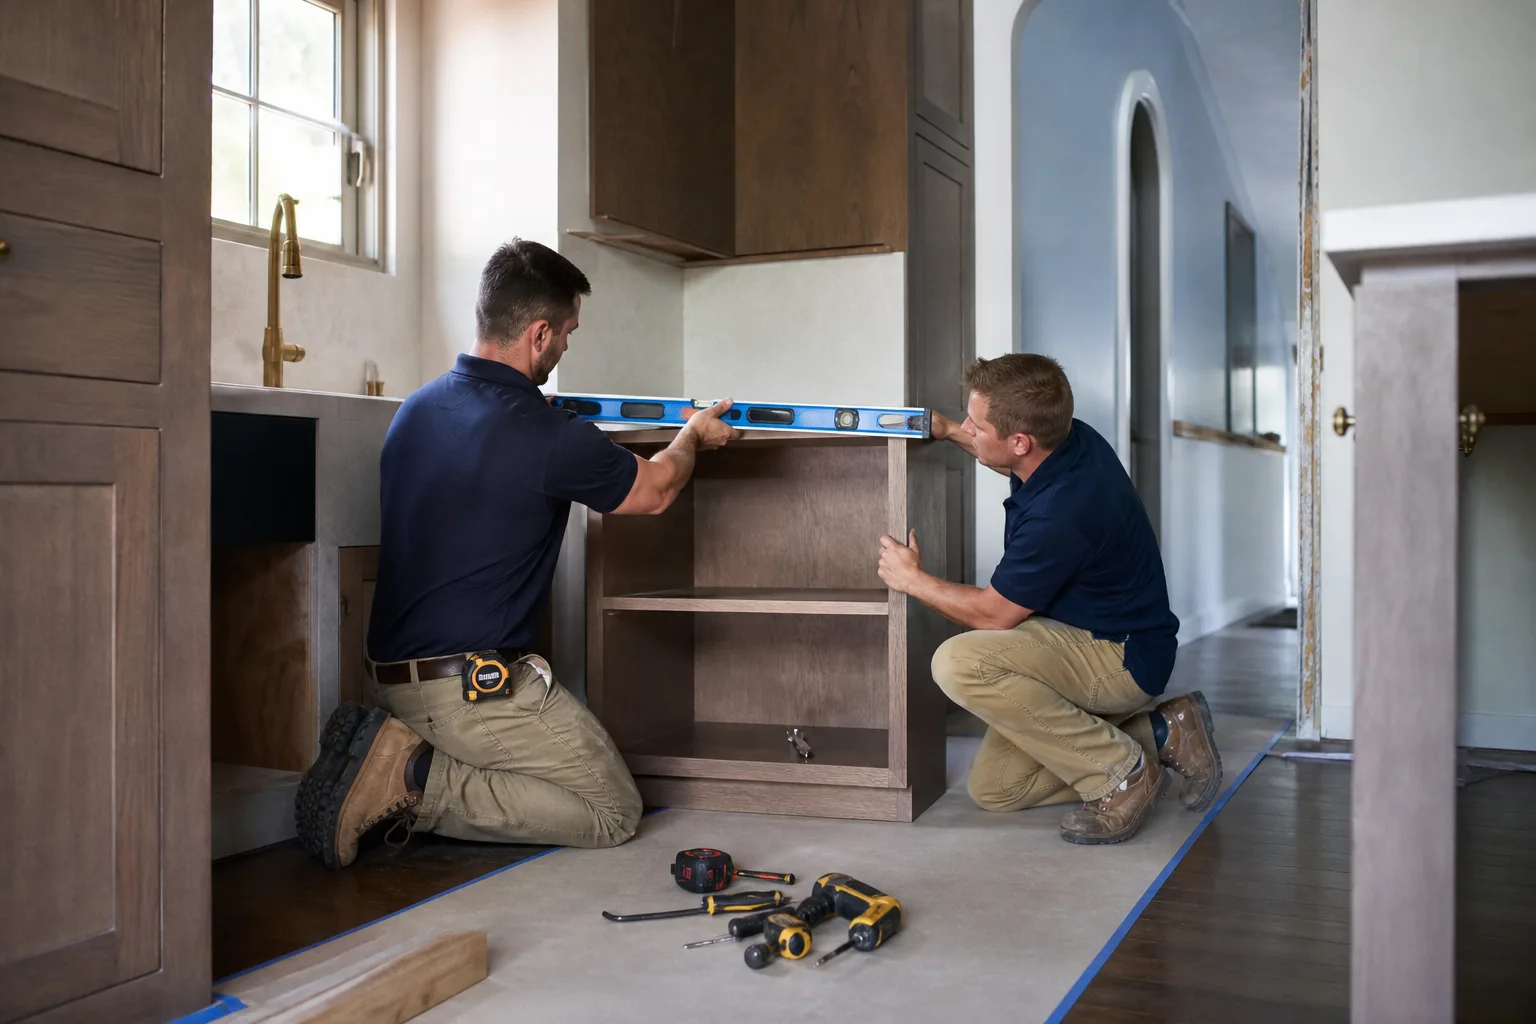
When You Need Kitchen Design & Layout
Most Paradise homeowners don’t wake up wanting “a layout.” They wake up annoyed at something. Here’s what usually brings people to us.
- The work triangle is broken. You carry a pot of pasta water from the range to the sink across the room, or the fridge opens into the path of the dishwasher. In Paradise’s older ranch-style homes, a galley kitchen built for one cook turns into a traffic jam the moment two people are in it.
- The island looks good but doesn’t work. A lot of Paradise kitchens got an island dropped in during a past remodel with too little clearance. You end up with 30 inches between the island and the counter when you need 42 or more for a walkway, and every drawer pull catches a hip.
- You’re adding a wall, taking one out, or stealing space from a neighboring room. That’s a structural question first and a design question second, and it needs someone who knows which walls carry load before a single cabinet gets ordered.
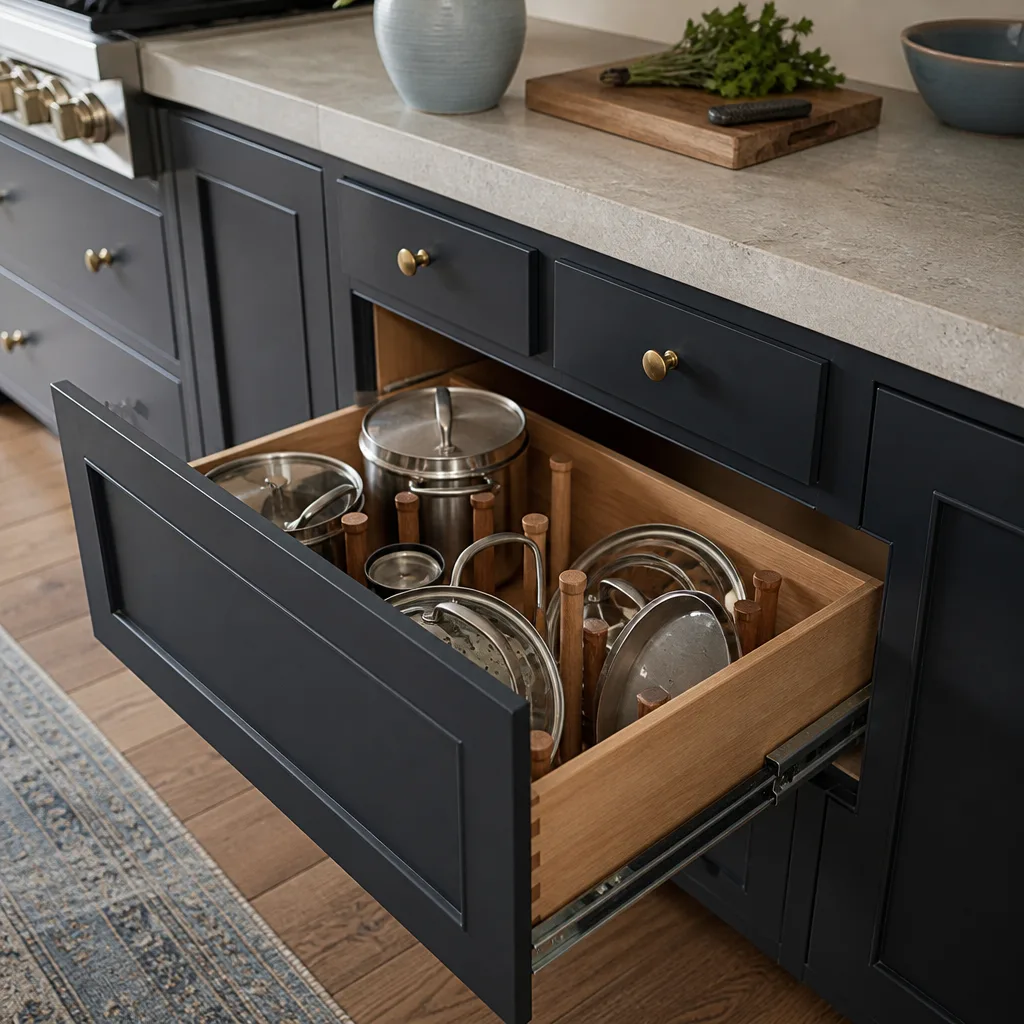
- Storage never fit your life. Deep corner cabinets you can’t reach, a pantry too shallow for sheet pans, no place for the stand mixer or the air fryer. This is where real layout work pays for itself.
- Lighting is an afterthought. One ceiling fixture over the middle of the room, shadows on the prep counter, and no task light under the upper cabinets. In a sunny climate where people often close the blinds against the afternoon heat, artificial light does more of the work than you’d think.
- You’re remodeling anyway. If you’re already replacing counters or cabinets through Kitchen Remodeling, doing the layout first costs a fraction of what redoing it later would.
Our Kitchen Design & Layout Process
Here’s how a design job actually runs with us, start to finish.
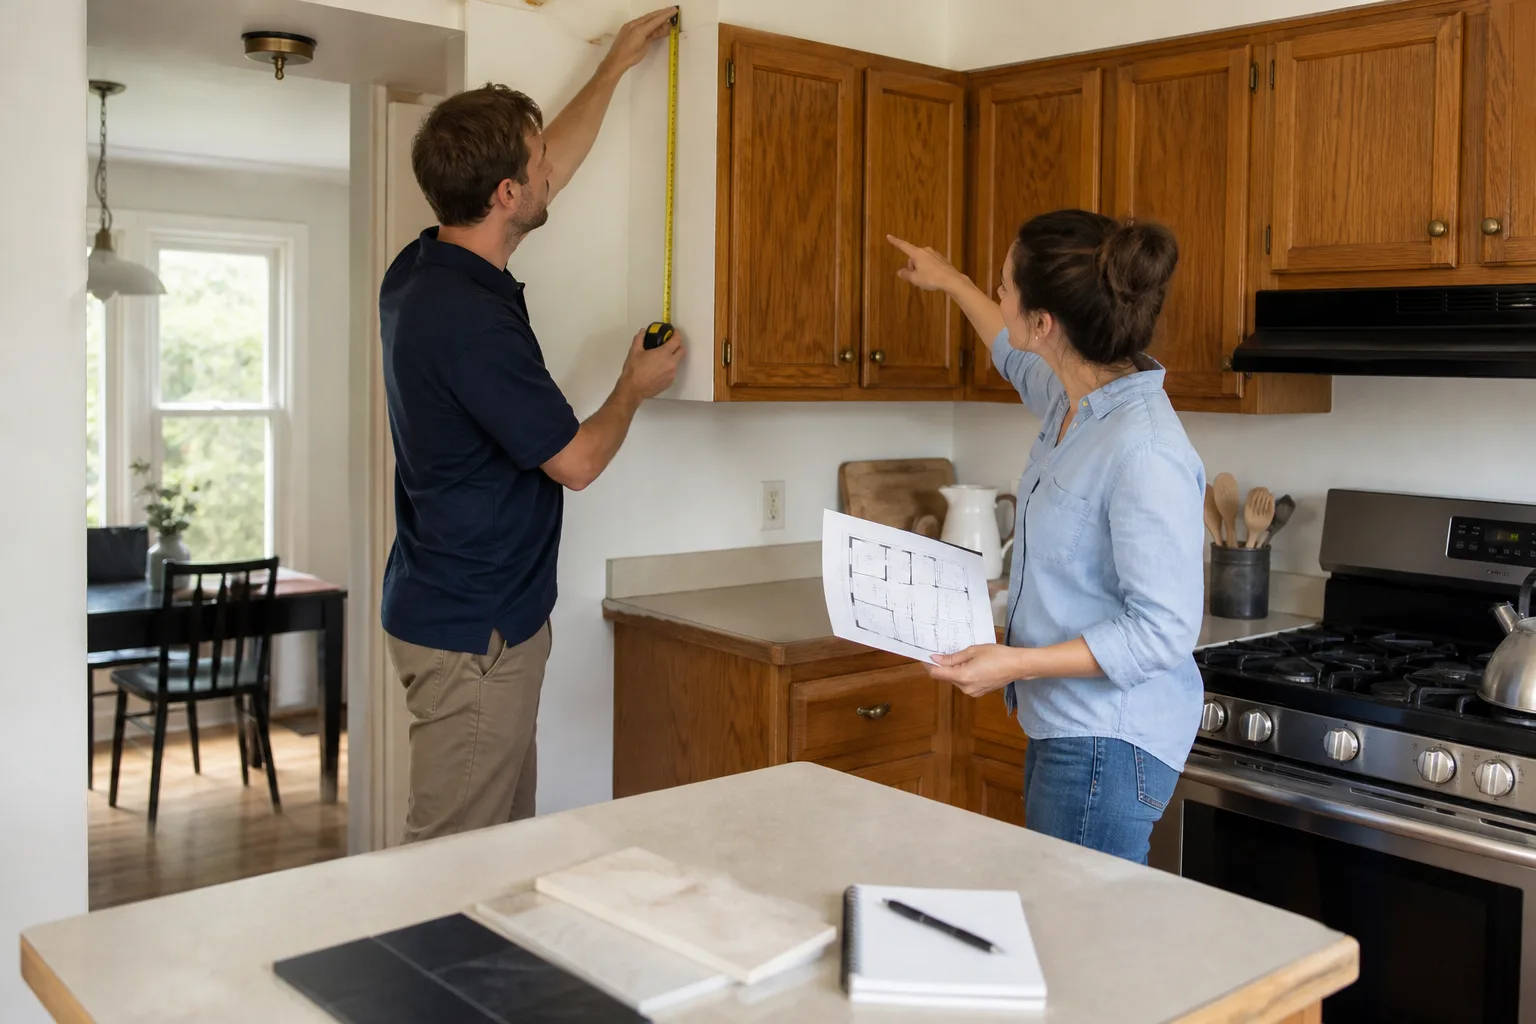
- Walkthrough and measurements. We measure the room down to the inch: wall lengths, ceiling height, window and door placement, outlet and plumbing locations, and where the floor dips. You get a live arrival time before we show up, so you’re not blocking off a four-hour window.
- How-you-cook conversation. We ask who cooks, how often, what appliances get used daily, and what lives on the counter permanently. This is where the design gets specific to you instead of generic. A family that bakes and one that reheats differ in layout.
- Layout options, drawn to scale. We come back with two or three plans, each drawn to scale with clearances marked. You’ll see the range-to-sink distance, the fridge-door swing, the dishwasher clearance, and where the walkways land. We explain the trade-offs in plain terms, not design jargon.
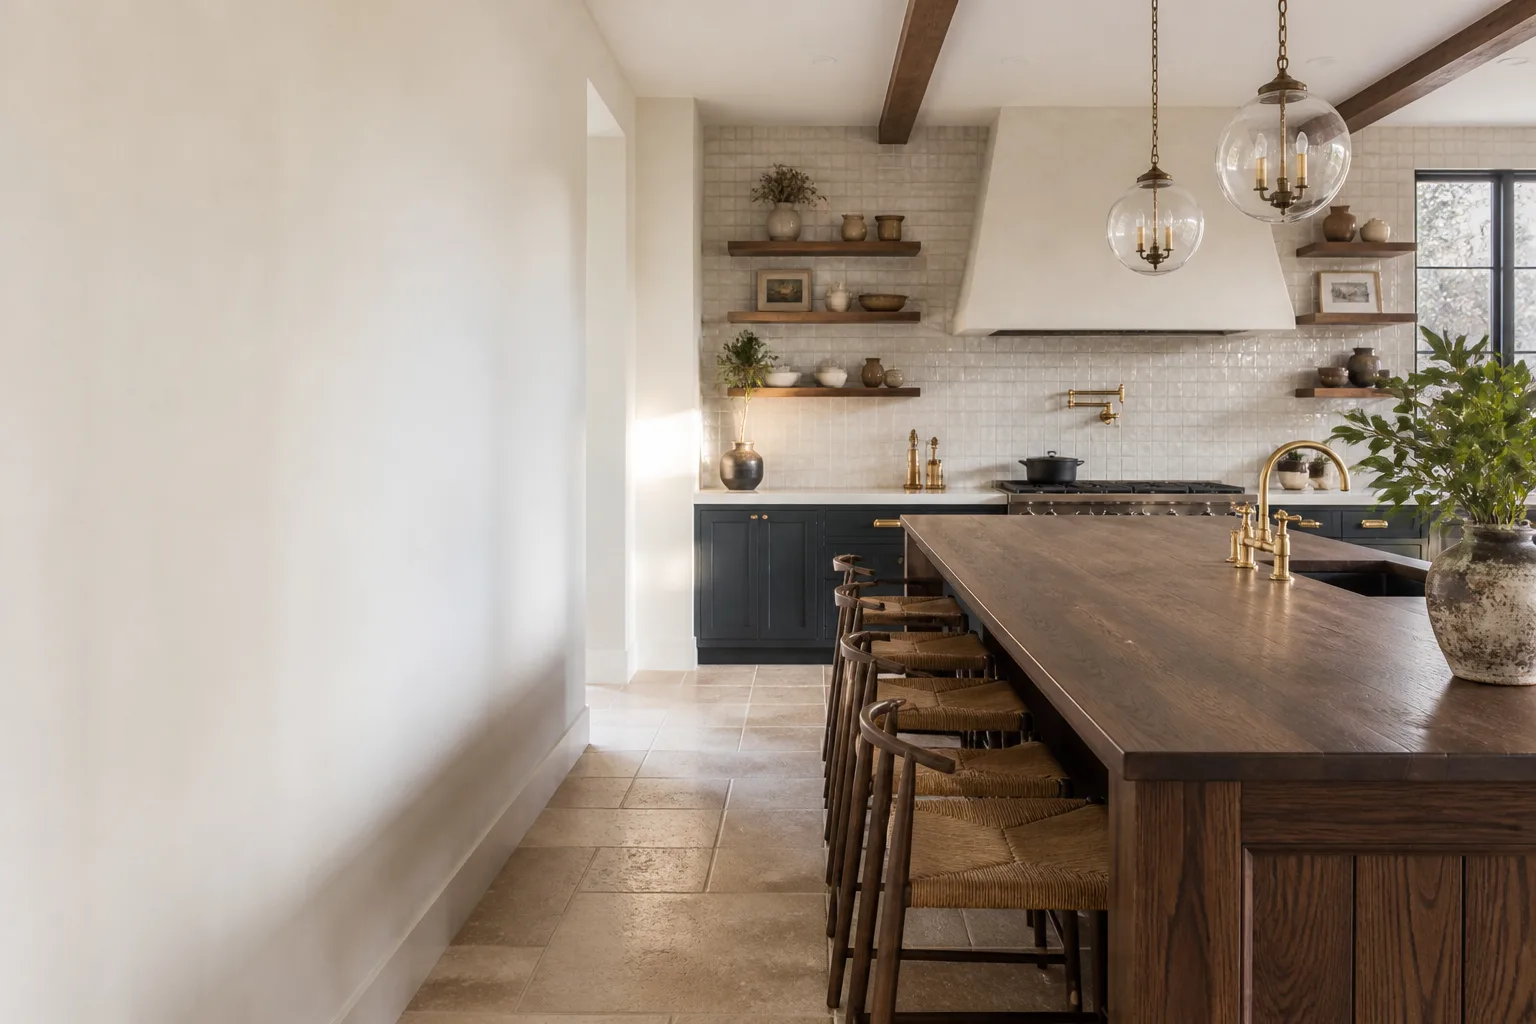
- Materials and finishes. Once the layout is close, we walk cabinet, counter, and fixture choices together. You’ll see cabinetry from KraftMaid and Wellborn, counters from Cambria and Caesarstone, and fixtures from Kohler and Toto, along with American Standard and Sterling options where they fit your budget. Brand-backed materials with manufacturer warranties behind the install.
- Written price before work starts. You get the full scope and the number in writing. The invoice at the end matches what you approved. No surprises at the door.
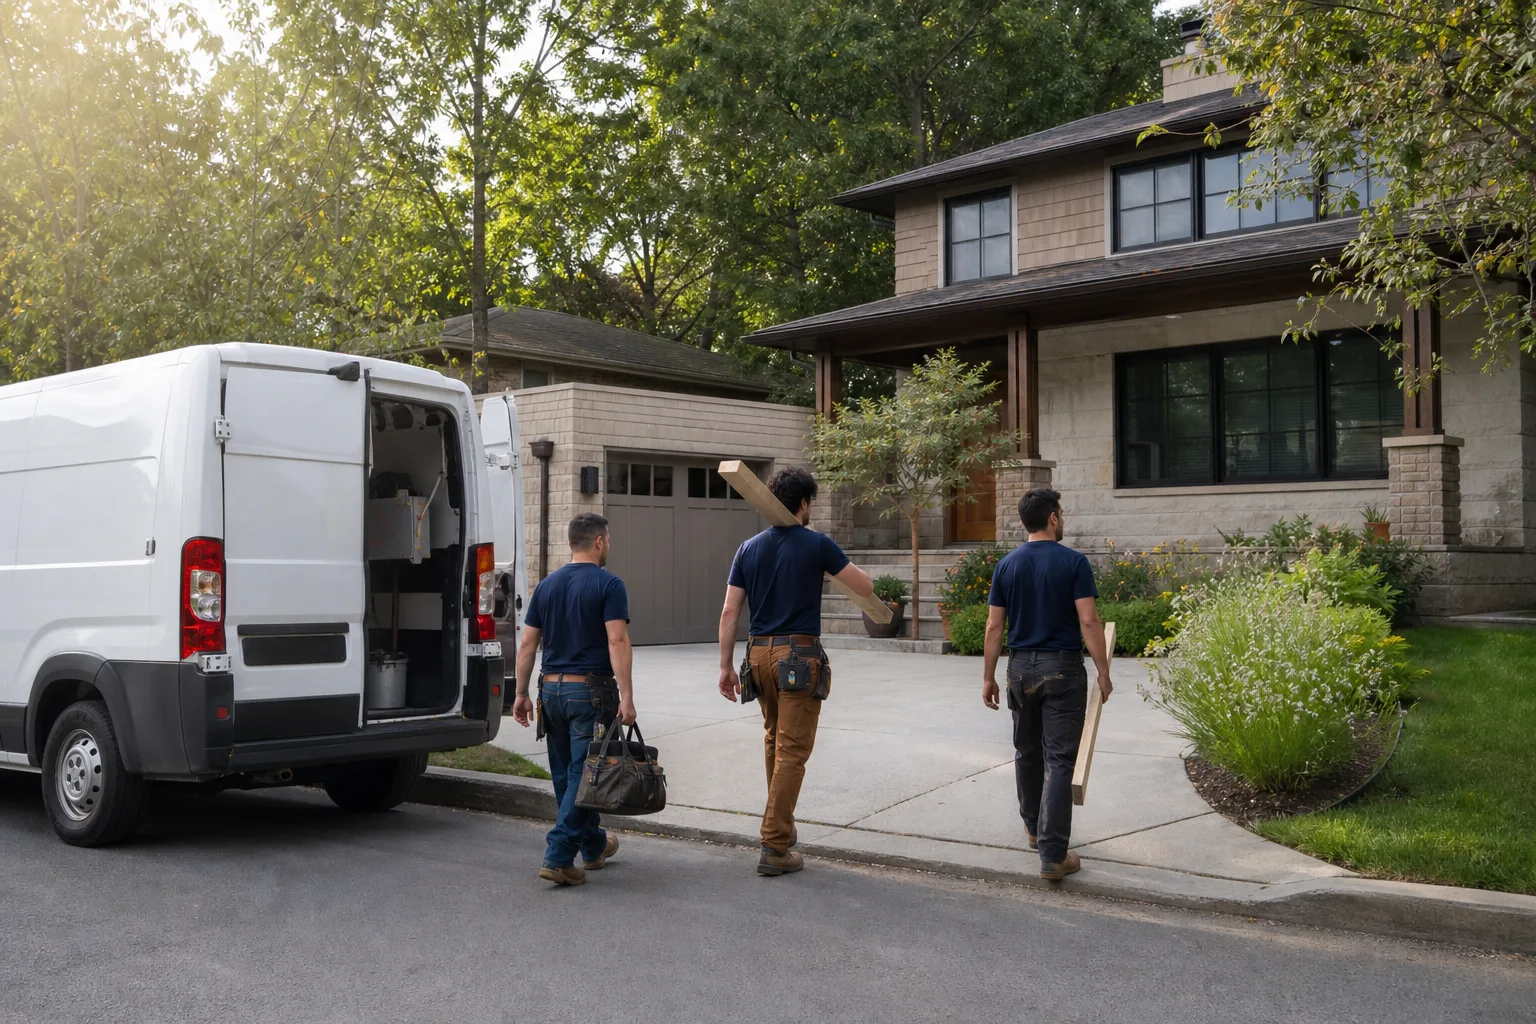
- Build-out with photo updates. If the design turns into the remodel, our technicians – up to 21 years of experience, background-checked and uniformed – take it from there. Photo updates before and after, and a live arrival time on every visit. The 365-Day Done Right Promise backs the whole job for a full year.
A layout plan usually runs one to three weeks from walkthrough to approved drawings. Complex structural work pushes the timeline longer, and we’ll tell you up front when that’s the case.
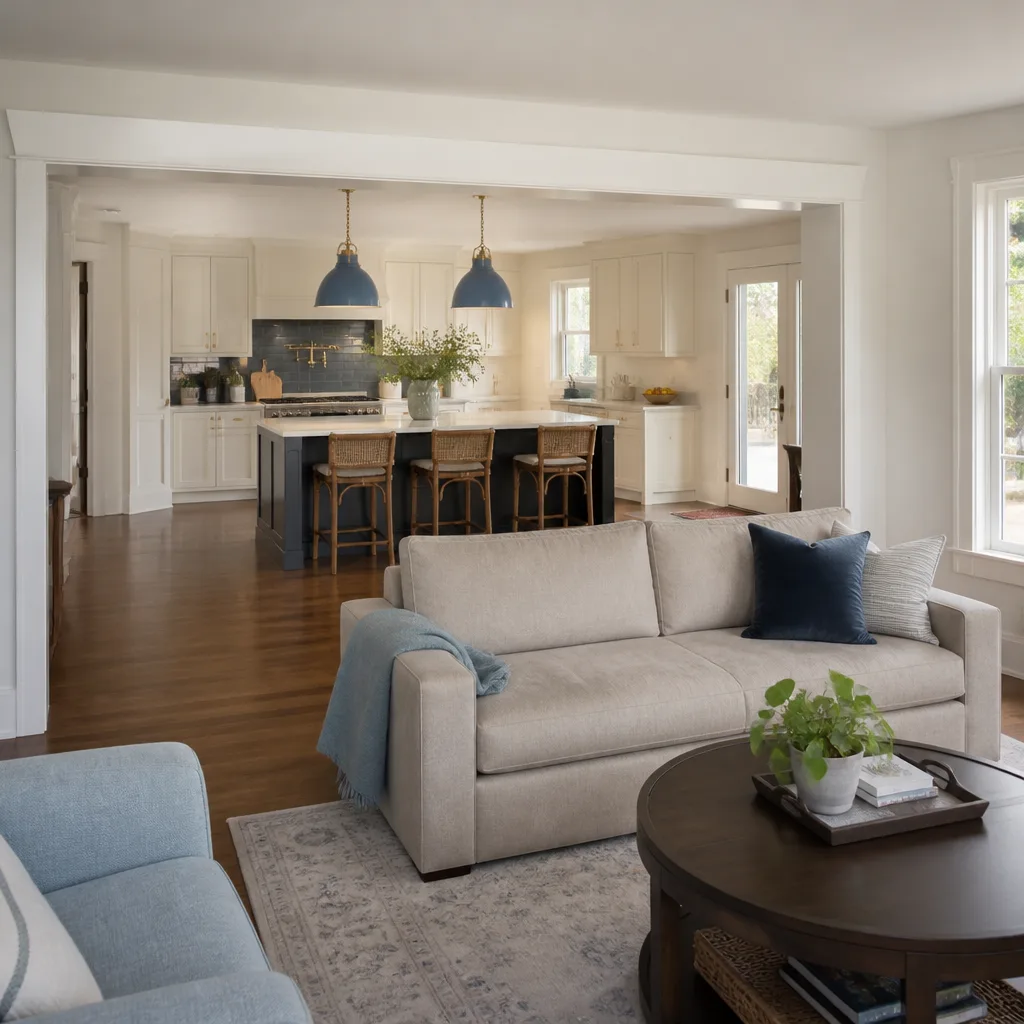
Kitchen Design & Layout Pricing in Paradise
Here’s an honest range. Design costs vary by square footage, how many walls are moving, and how much custom cabinetry the layout calls for. These numbers are for design and space-planning work, separate from the cost of the remodel itself.
| Design service | Typical Paradise range |
|---|---|
| Single-room layout consultation (one visit, scale sketch) | $250 – $550 |
| Full layout plan for a standard 150-250 sq ft kitchen | $1,200 – $2,400 |
| Layout plan with structural wall changes | $2,400 – $4,500 |
| Cabinet and counter selection package (paired with layout) | $400 – $900 |
| Lighting and electrical layout plan | $300 – $700 |
What pushes you toward the high end: moving plumbing or gas lines, removing a load-bearing wall, adding an island where the clearance is tight, or designing a kitchen that borrows space from a neighboring room. What keeps you low: keeping the same footprint and improving flow within it. That’s often the best value in a Paradise kitchen – a smarter layout inside the walls you already have.
Every estimate from us is free and the price is written before work starts. So you’re not guessing whether the project is in your ballpark – call (866) 977-0526 and we’ll tell you.
FAQs – Kitchen Design & Layout
How much does kitchen design and layout cost in Paradise, NV?
Kitchen design and layout in Paradise runs $1,200 to $4,500 for most projects, with a single-room consultation as low as $250. The range depends on square footage, structural changes, and how much custom cabinetry the plan requires. Call (866) 977-0526 for an exact quote – estimates are free and the price is in writing before work starts.
Can you help me decide the layout without doing the whole remodel?
Yes. Design and layout work stands on its own, and plenty of Paradise homeowners start with just the plan and build it out later. You get scale drawings, clearances, and an options walkthrough, and you can carry that plan into any future remodel. If and when you’re ready for the build, we’re here.
Do you handle the permits and structural questions for a layout change?
Yes. When a layout moves walls, plumbing, or gas lines, permits and structural review are part of the job, not an extra we hand off. We identify which walls carry load before plans go anywhere near a supplier. That’s a real step, and skipping it is how remodels go sideways. Call (866) 977-0526 to start the conversation.
Can you come out today?
We can often get a walkthrough scheduled quickly, and a live person answers the phone around the clock – no voicemail loops, no callback queues. Call (866) 977-0526 and we’ll confirm the soonest arrival time. You’ll know exactly when a technician is coming before they leave for your home.
What brands do you work with for kitchen layouts and materials?
We work with manufacturer-backed brands throughout the design – KraftMaid and Wellborn for cabinetry, Cambria and Caesarstone for counters, and Kohler, Toto, American Standard, and Sterling for fixtures. That means proven products with real warranties behind the install, not mystery suppliers. We’ll match the brands to your layout and budget.
We’re part of the Relay Home Co. family of independent local businesses, founded in 2005 and operating under The Relay Standard: a written price before any work, a live arrival time, photo updates, and a digital invoice you pay from a link. Every design project carries the 365-Day Done Right Promise. If it’s not done right, we make it right, in writing. Our technicians have up to 21 years of experience and arrive background-checked and uniformed, so you know who’s walking through your door. This location is independently owned and operated.
Ready to see a layout that actually works for how you live? Call Sawyer Remodeling Paradise at (866) 977-0526 for a free estimate. We’ll give you the price range in dollars, put it in writing, and show up on time.
Written by the team at Sawyer Remodeling Paradise, serving Paradise.