



Free written scope consultation - allowances, timeline, and change-order rules on paper before a single trade is scheduled
Fast, Reliable Kitchen Remodeling Across Whitney
If you live in Whitney, you already know this side of the valley has its own rhythm. Tucked between Las Vegas and Henderson, the neighborhoods off Boulder Highway and Tropicana have their own permit desk, their own HOA committees, and a housing stock that mostly went up between the late 1980s and the early 2000s. Kitchen remodeling here is a different job than it is ten minutes west. Call (866) 977-0526 and we’ll walk you through how a Whitney kitchen actually gets built, start to finish.
Why Sawyer Remodeling Paradise Is Whitney’s Preferred Kitchen Remodeling Company
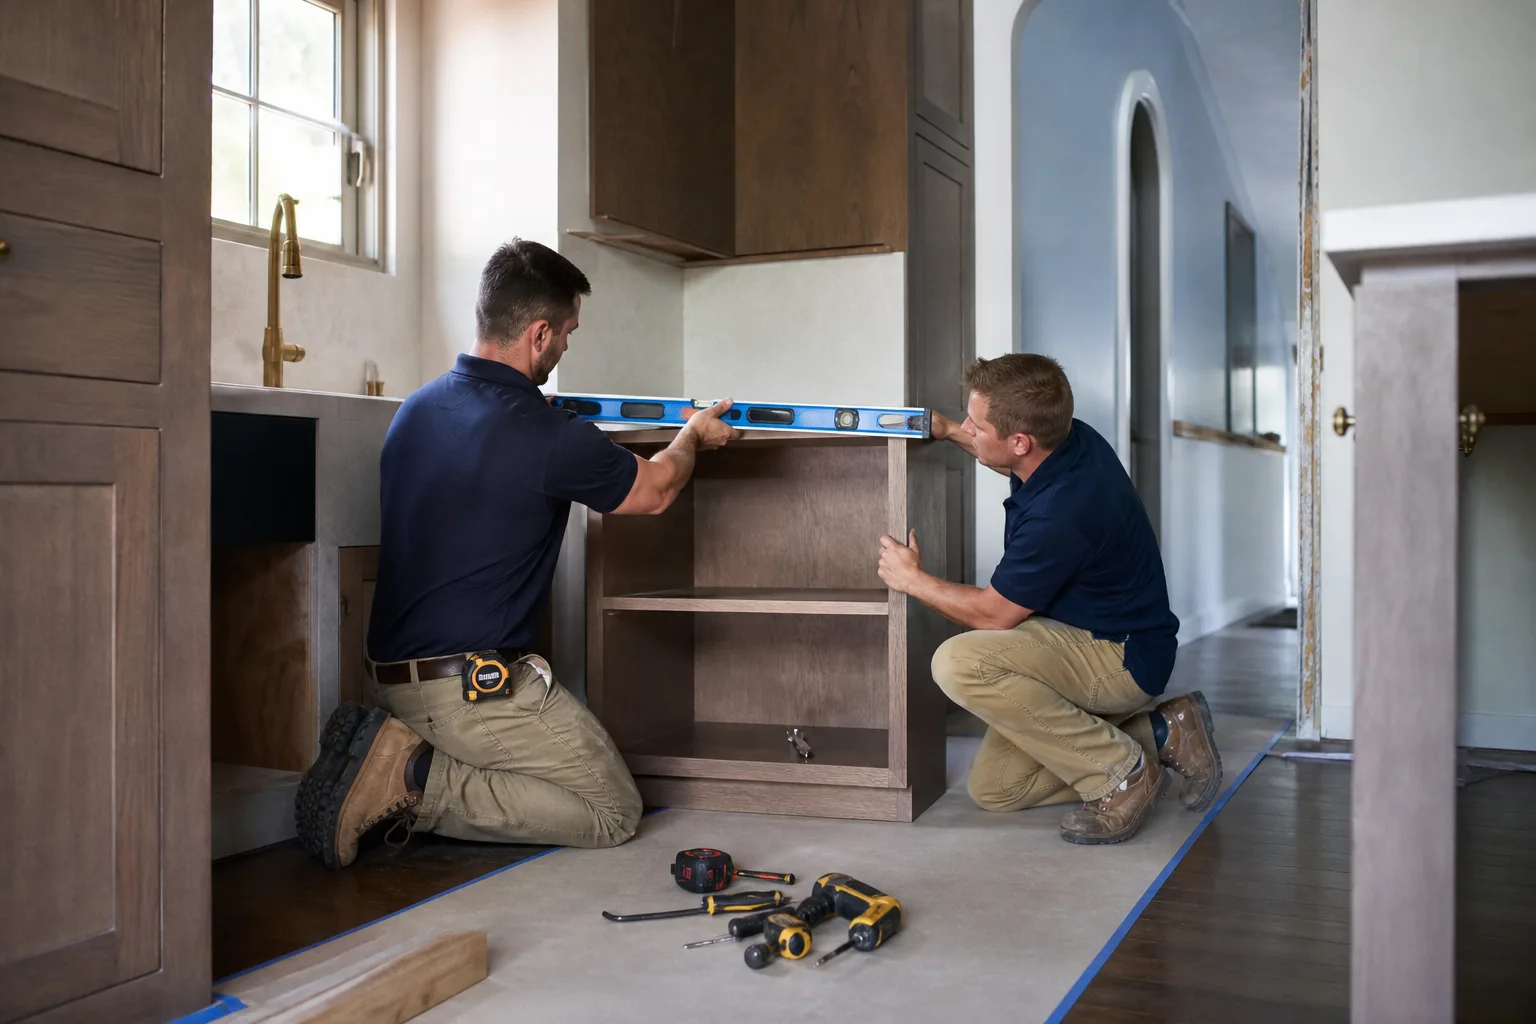
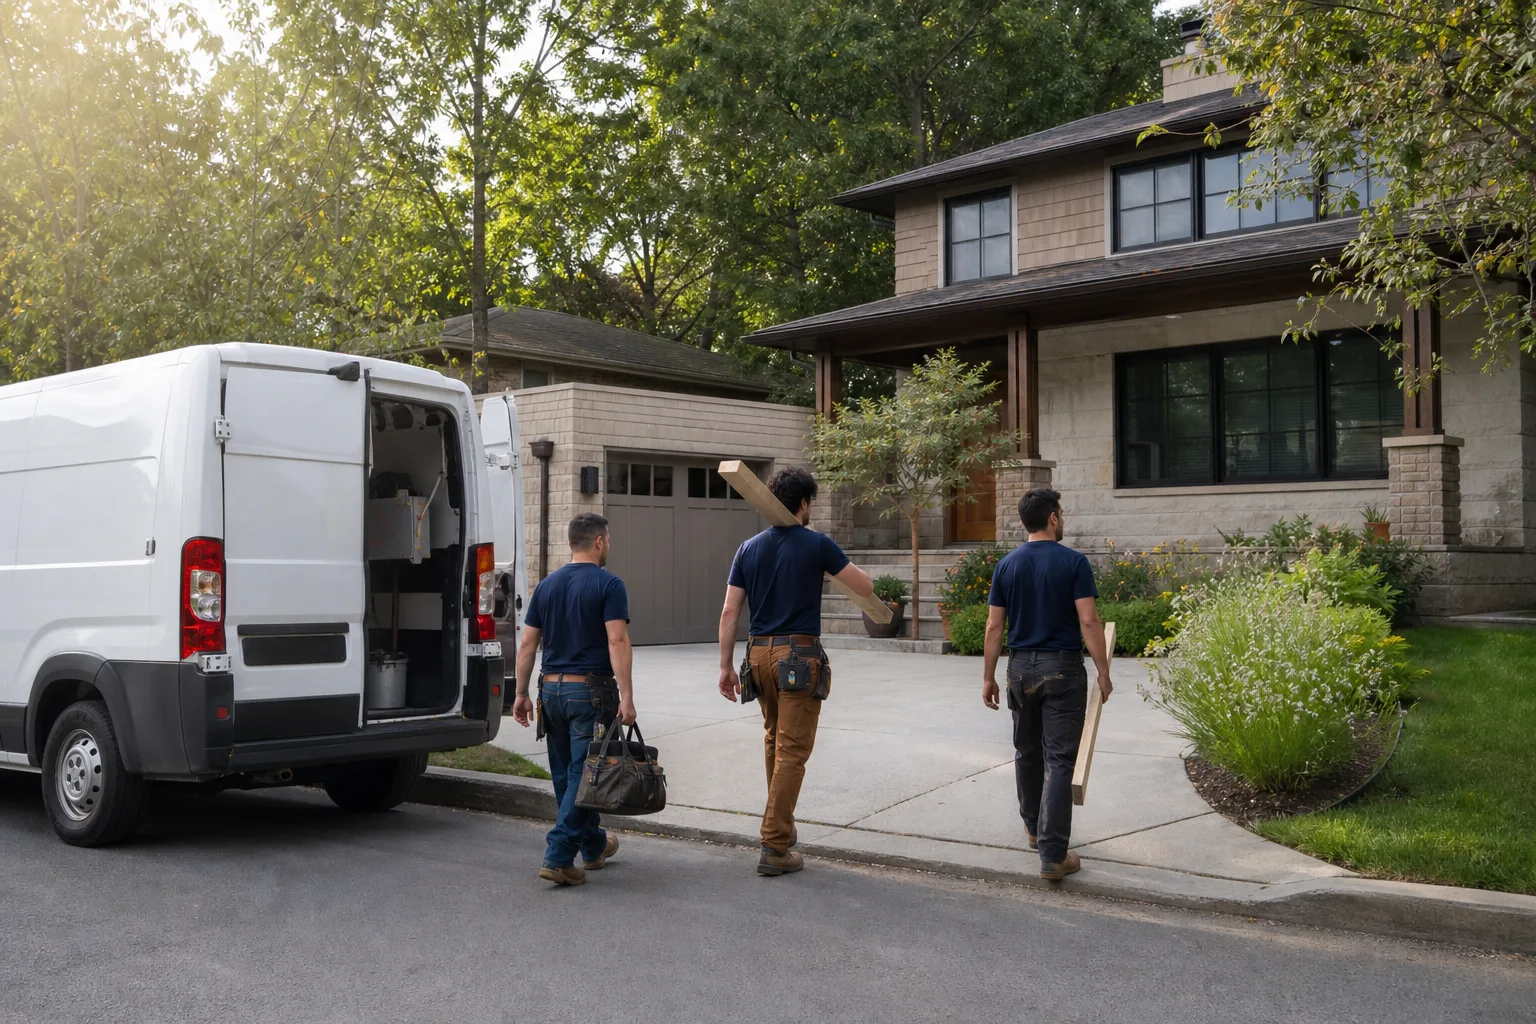
Our technicians have up to 21 years of experience, and every project runs under The Relay Visibility Guarantee: a written price before a single tool is picked up, a live arrival time you can track, and before-and-after photo updates you can pull up on your phone. For a homeowner managing a remodel around a work schedule, that’s the difference between a contractor and a black box.
Whitney work means county permits through Clark County, HOA architectural review in the tract subdivisions, and a schedule that has to account for both. We deal with that constantly. Our technicians have handled enough slab-level subfloor issues in the 1990s tile kitchens along the Tropicana corridor to know what a dip under the cabinet line looks like before the tops get templated. Every job carries the 365-Day Done Right Promise, and it’s written, not verbal.
Calls are answered by a live person, no voicemail loop. Estimates are free. Written line-item pricing is standard, not an upgrade. And the technicians who show up are background-checked and uniformed, so you know who’s walking into your house before they knock.
Styles & brands we work with
- Kitchen remodeling
- Bathroom remodeling
- Home additions & ADU
- Roofing
- Windows & doors
- Driveway & pavers
- Fence
Cabinet Installation in Whitney
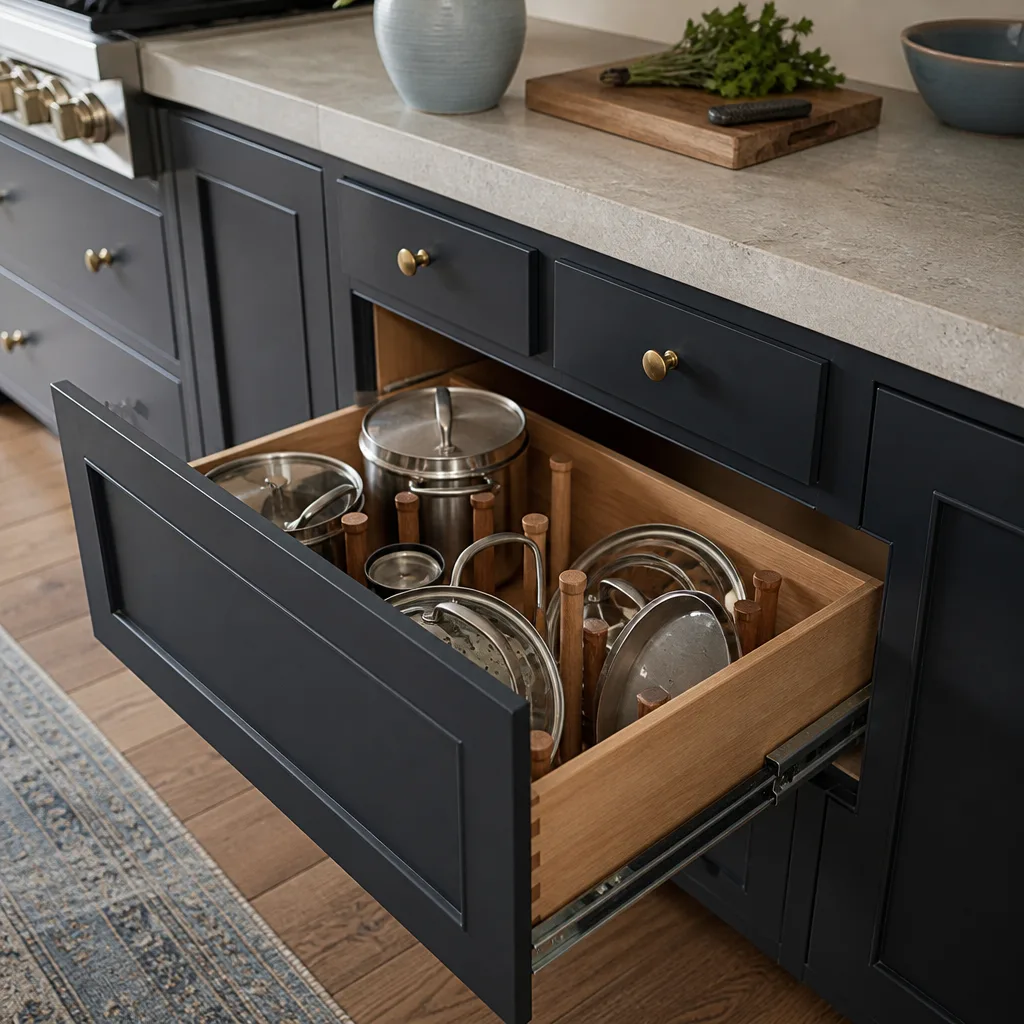
Cabinet Installation in Whitney usually starts with a conversation about layout, not doors. In the tract homes off Stephanie Street and the quieter streets near Whitney Ranch, the original cabinets were built to the builder’s floor plan, which means half the time the sink wall has a plumbing wall that limits where new boxes can go and the other half the owner wants a load-bearing wall opened to the family room. A typical cabinet installation in Whitney runs $4,000 – $13,000 depending on box count, whether you’re refacing or replacing, and whether the drywall behind the old run needs repair. We set KraftMaid or Wellborn cabinets on a level shim system after the subfloor is corrected, so the doors hang true and the countertop template isn’t fighting a slope.
Box Choice and Door Style
KraftMaid and Wellborn both build lines suited to a Whitney kitchen, from painted shaker to a flat slab door. The box material matters more than the door finish when you’re sitting on a slab in 110-degree summers. We talk through plywood vs. particleboard construction and drawer glide ratings before you commit.
Refacing Versus Full Replacement
If the boxes are solid and the layout works, refacing keeps cost and downtime down. If the cabinet run is sagging or the wall behind it shows evidence of old moisture, replacement is the honest answer. We’ll tell you which one you’re looking at after we’re inside the room.
Countertop Installation in Whitney
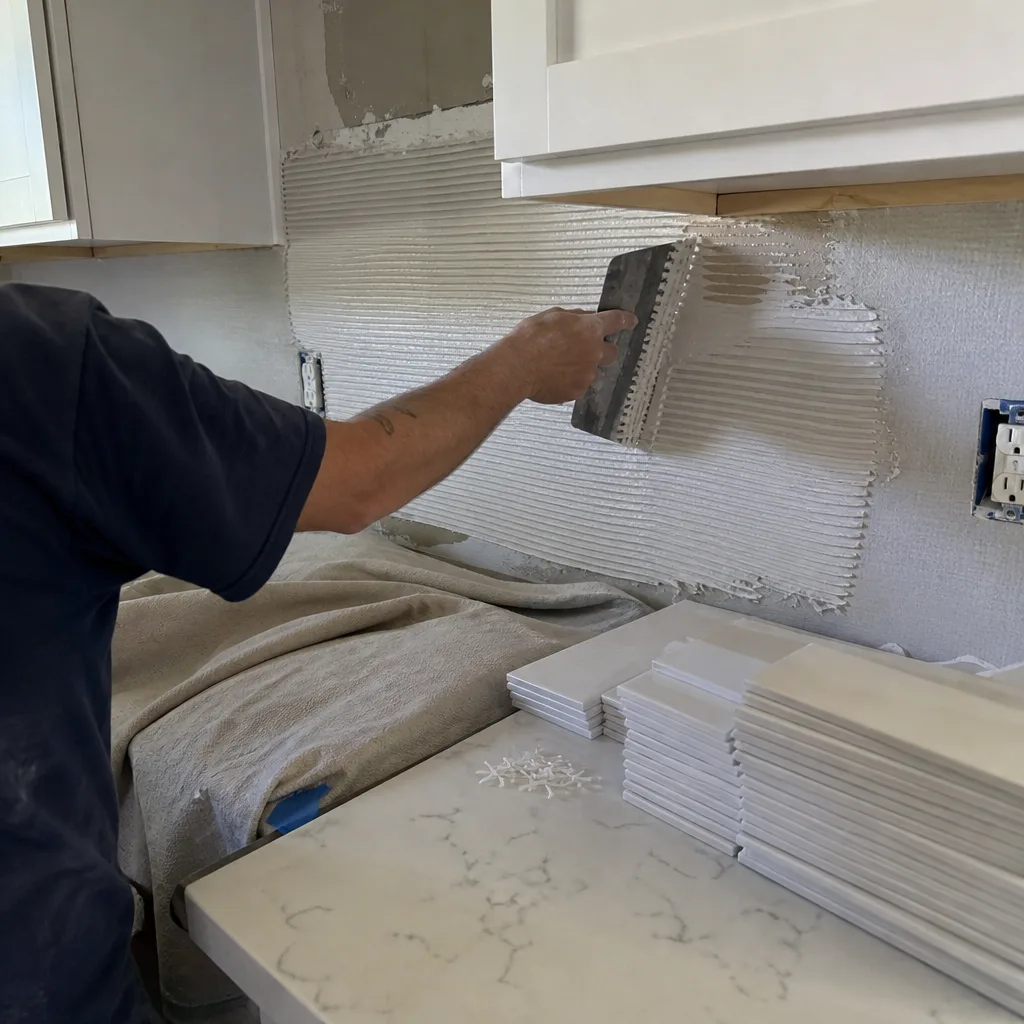
Countertop Installation in Whitney gets complicated by the desert heat. Cambria and Silestone slabs are stable, but they still need a level substrate. In Whitney’s 1990s tile-floored kitchens, the subfloor often dips a quarter-inch at the sink cabinet from decades of slow moisture, and the slab that arrives out of level has to be remade. A countertop installation in Whitney runs $2,000 – $6,500 for most kitchens, depending on square footage, edge profile, and cutouts. We template after the cabinets are set and shimmed, not before.
Quartz, Granite, and the Heat Question
Quartz like Cambria and Silestone holds up well in a Whitney kitchen because it doesn’t need resealing and doesn’t care about low humidity. Granite takes a sealant every year or so. Both work; the difference is maintenance, and we’ll tell you which finish fits the way you actually use the room.
Cutouts, Edges, and Sink Fit
Undermount sink cutouts need the cabinet rough-in to be right before the template. We verify faucet location, dishwasher clearance, and outlet placement ahead of the slab order so the tops come in ready to set.
Trusted Brands We Service in Whitney
We install cabinets from KraftMaid and Wellborn and countertops from Cambria and Silestone, all with manufacturer backing behind the install. What that means practically is warranty coverage that actually holds up. If a cabinet door delaminates or a quartz edge chips within the manufacturer’s window, the fix runs through the brand’s warranty and our install record, not a shrug. We don’t stock parts locally. Material comes in on a schedule coordinated with the county permit and HOA approval timeline, not before. That’s the difference between a project that moves and one with cabinet cartons sitting in your garage for six weeks.
Common Kitchen Remodeling Problems We See in Whitney Homes
These are the issues that come up repeatedly in Whitney’s stucco-and-wood-frame tract homes, and knowing them ahead of time is why the schedule holds together.
- Cabinet cartons in the garage before approvals. A Whitney homeowner buys KraftMaid or Wellborn cabinets off a showroom floor before the Clark County permit and HOA architectural review are filed. Cartons sit for weeks and the kitchen is torn out with nothing ready to install behind them.
- Load-bearing wall removal scoped verbally. Someone says “sure, that wall can come out” without a written engineering note, then the mid-job change order and structural re-inspection stall the draw schedule. In Whitney’s shared 1990s floor plans, the answer isn’t always obvious.
- Slab-level dips under 1990s tile. The subfloor under the old cabinet run dips at the sink from slow moisture. If it’s skipped at rough-in, the new Cambria or Silestone tops arrive out of level and get remade on the manufacturer’s schedule, not yours.
- Older manufactured homes along the Boulder Highway corridor. A share of Whitney’s housing stock is mobile and manufactured, and kitchen work there runs on different structural assumptions than the stucco tract homes. It’s a conversation worth having early.
See the difference
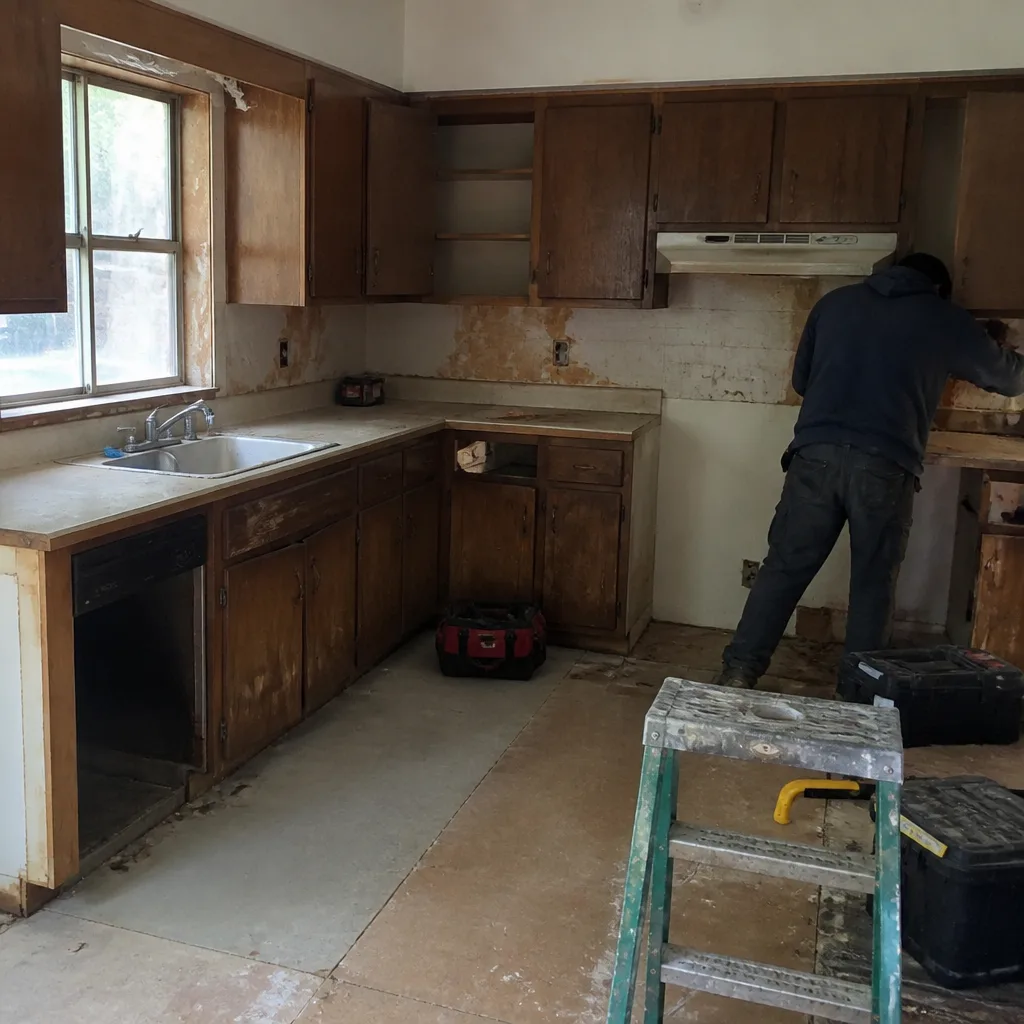 Before
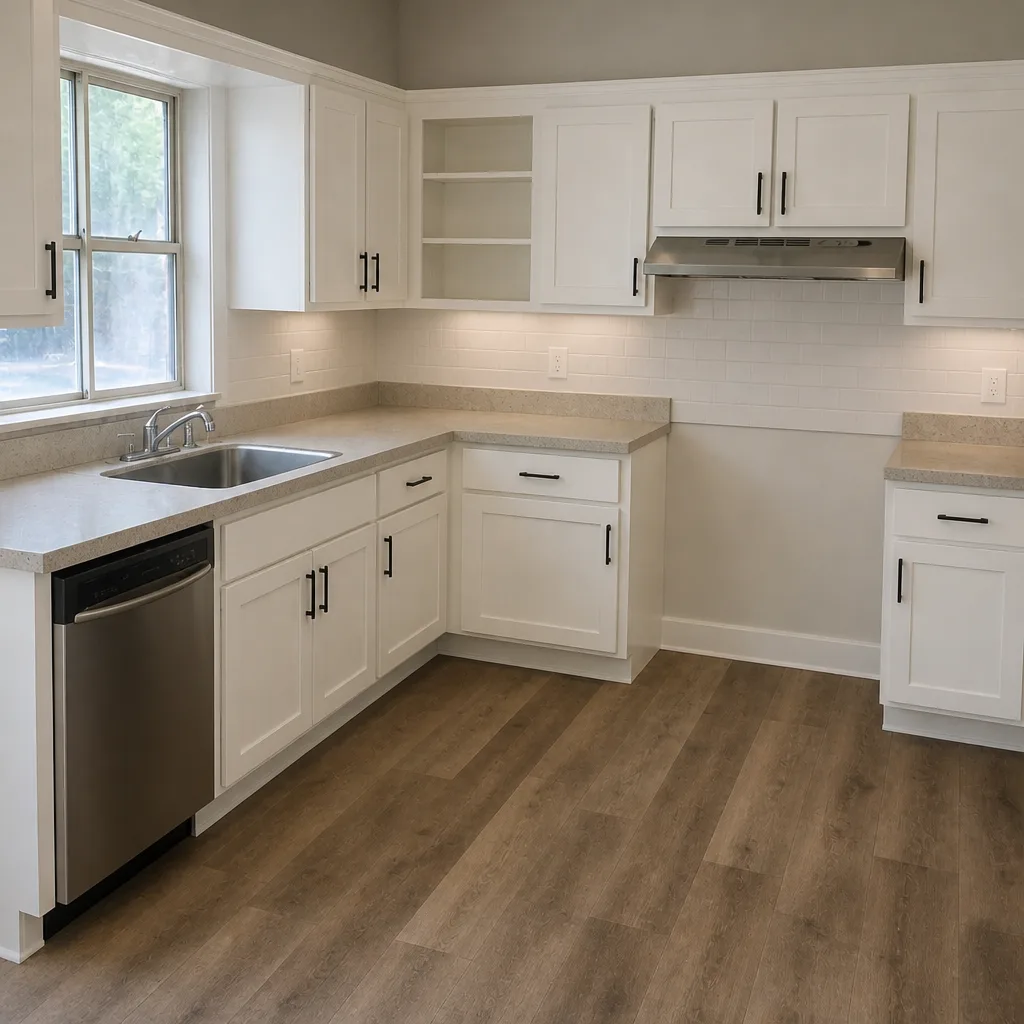 After
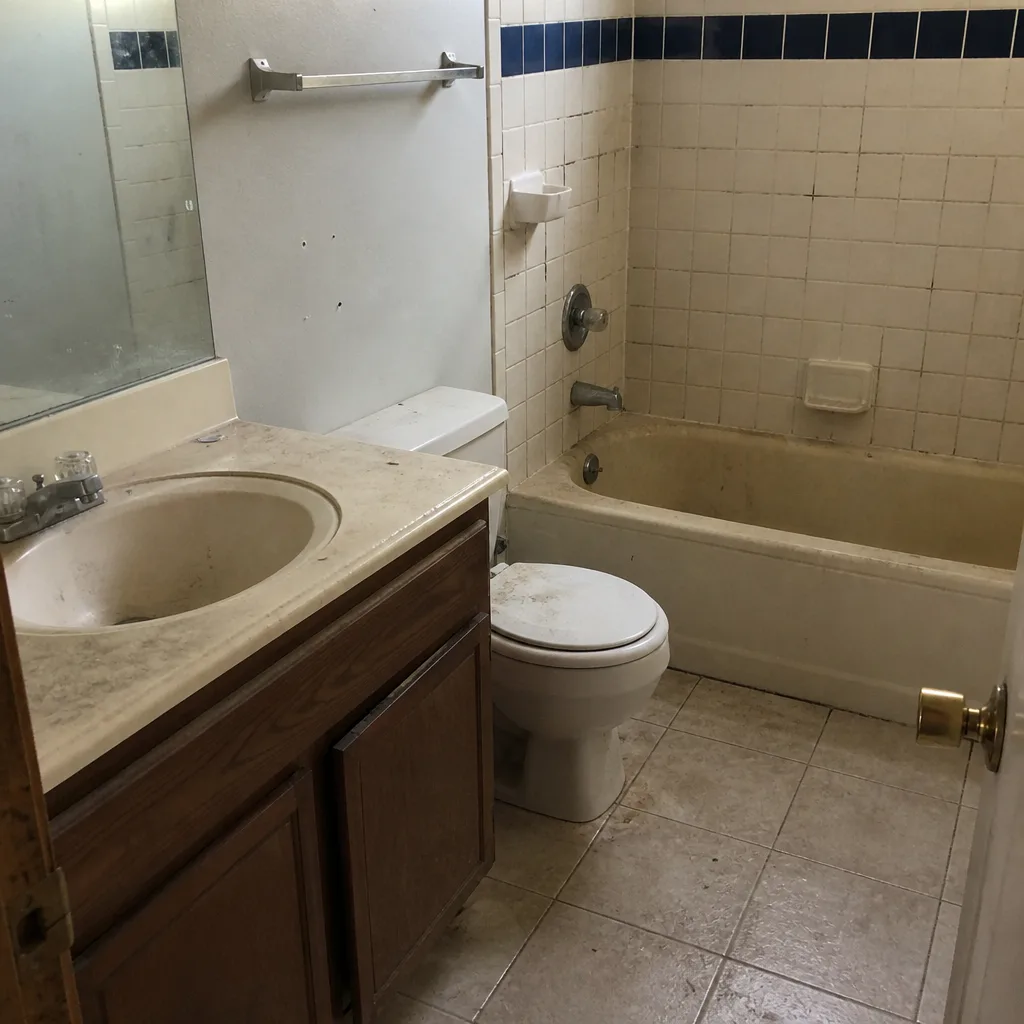 Before
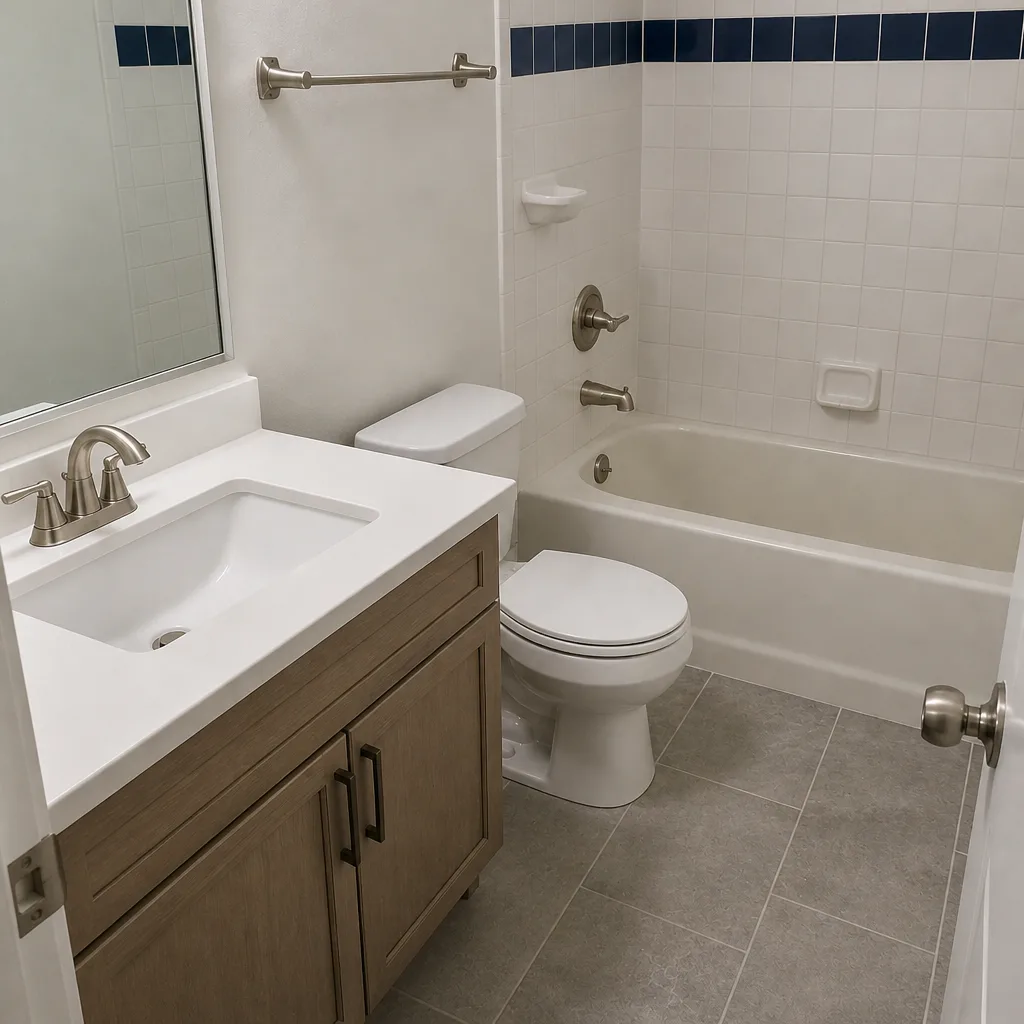 After
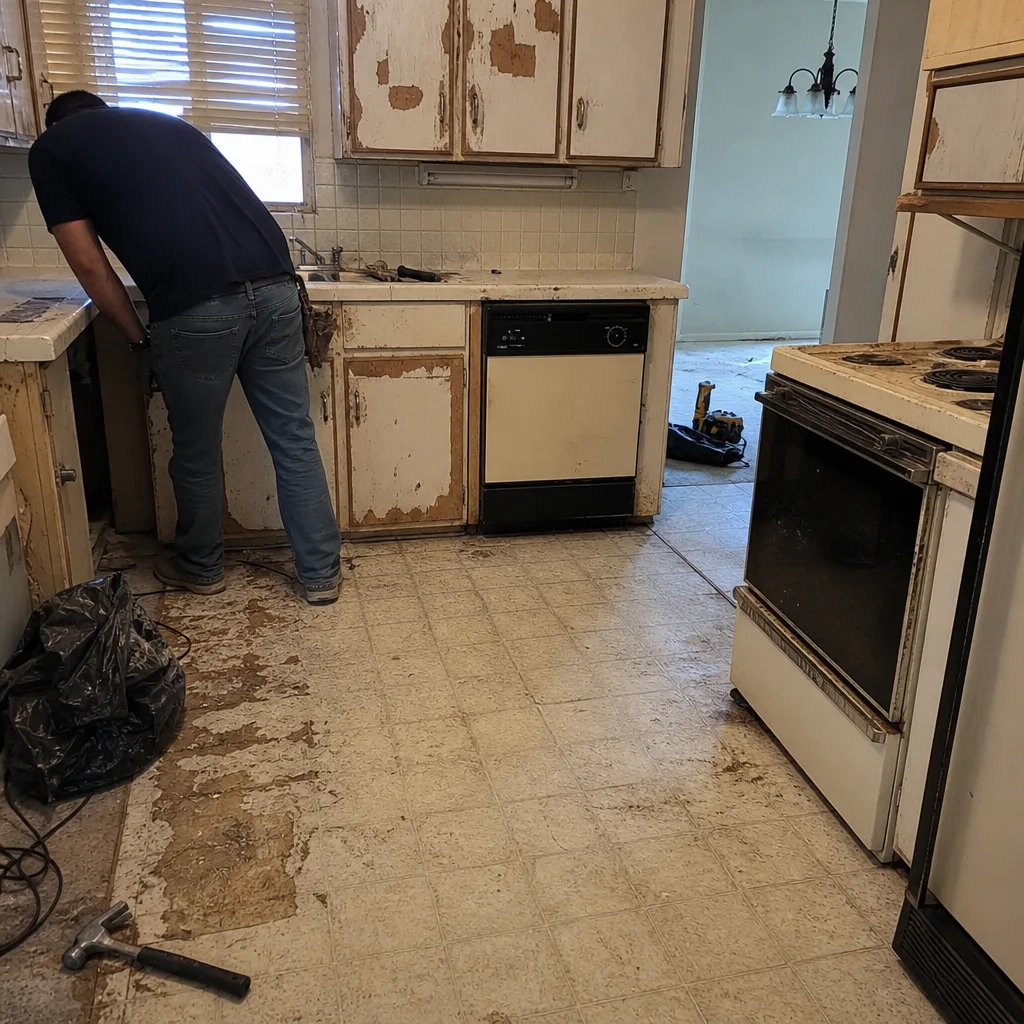 Before
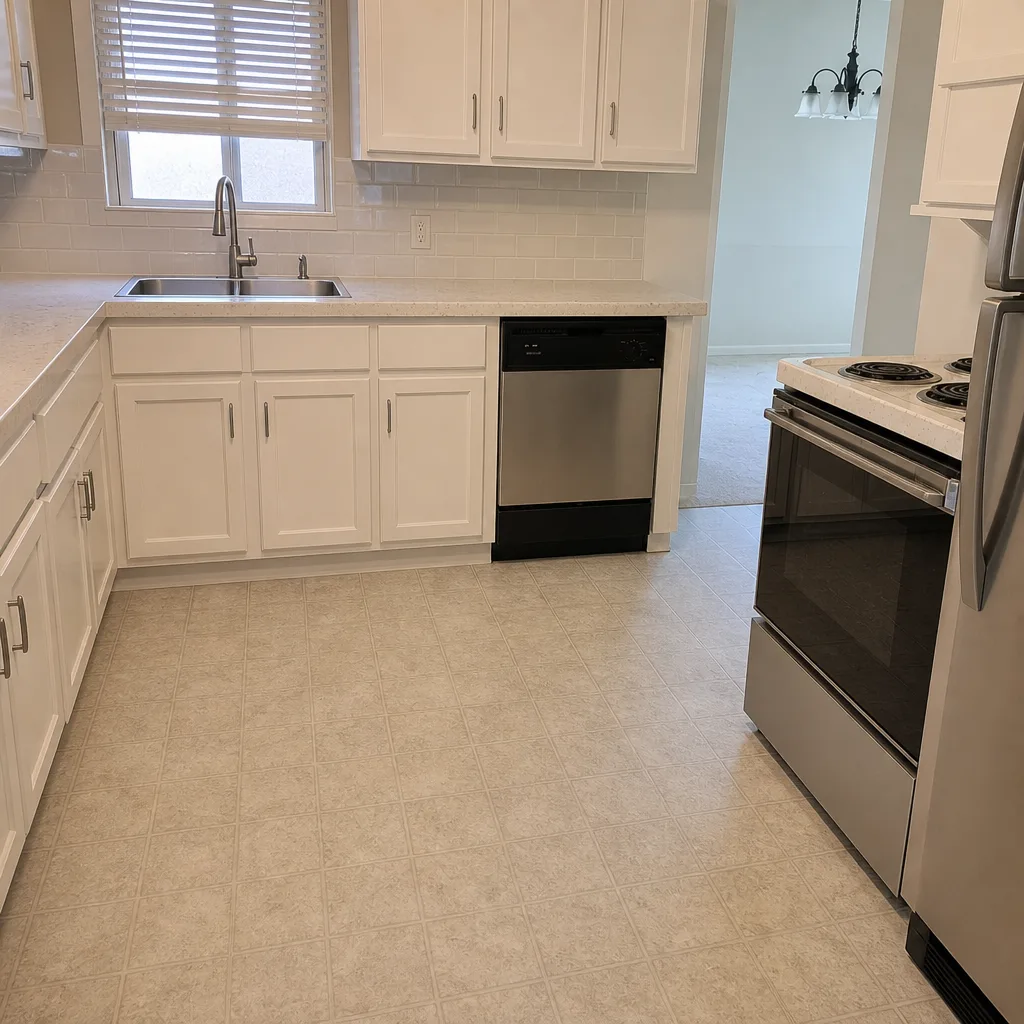 After
Pricing for Kitchen Remodeling in Whitney, NV
Here are the numbers. No call required to know if your project is in the ballpark.
| Scope | Typical Whitney Range |
|---|---|
| Full Kitchen Remodel | $14,000 – $45,000 |
| Small Kitchen Remodel | $9,000 – $20,000 |
| Cabinet Installation | $4,000 – $13,000 |
| Countertop Installation | $2,000 – $6,500 |
What moves the number: square footage, whether a wall is load-bearing, cabinet style and box material, and whether the subfloor needs correction before anything goes down. Backsplash and island work add on top. Every estimate is written, line-item, and free. The number on your invoice is the number you approved.
The Whitney Architectural Review and County Permit Reality

Here’s the part that makes Whitney kitchens different from a Las Vegas address or a Henderson address. Whitney is unincorporated Clark County, so permits go through the county, not a city building department. Layer HOA architectural review on top, and suddenly the plan has two approval tracks running in parallel. And because the tract subdivisions share so few floor plans, a Whitney homeowner is often the first on their street to remodel their model. That means the HOA committee is looking at a plan with no precedent from a neighbor to compare against, which can add rounds of back-and-forth the neighbor down the street in a different model never sees.
What typically gets through review: exterior-facing changes (new windows, doors, vent locations) matching the existing stucco tone and the architectural character of the subdivision. Cabinets, countertops, and interior finishes usually don’t trigger architectural review unless they change the footprint or the window openings. We build the packet, we file it, and we schedule the demolition, rough-in, and cab install around the combined county permit plus HOA calendar so nothing sits half-finished waiting on a committee. This is the one thing we treat as a single calendar rather than two tracks.
We Also Serve Cities Near Whitney
Whitney sits close to a lot of the valley, and we work throughout the area. If your address is in Sunrise Manor, Winchester, Paradise, or Las Vegas, the same project runs through the same team. Our Kitchen Remodeling hub lays out the full service roster, and for the local side of things, the guide to Kitchen Remodeling in Whitney covers how we approach this corner of the valley.
How a Whitney Kitchen Remodel Usually Goes
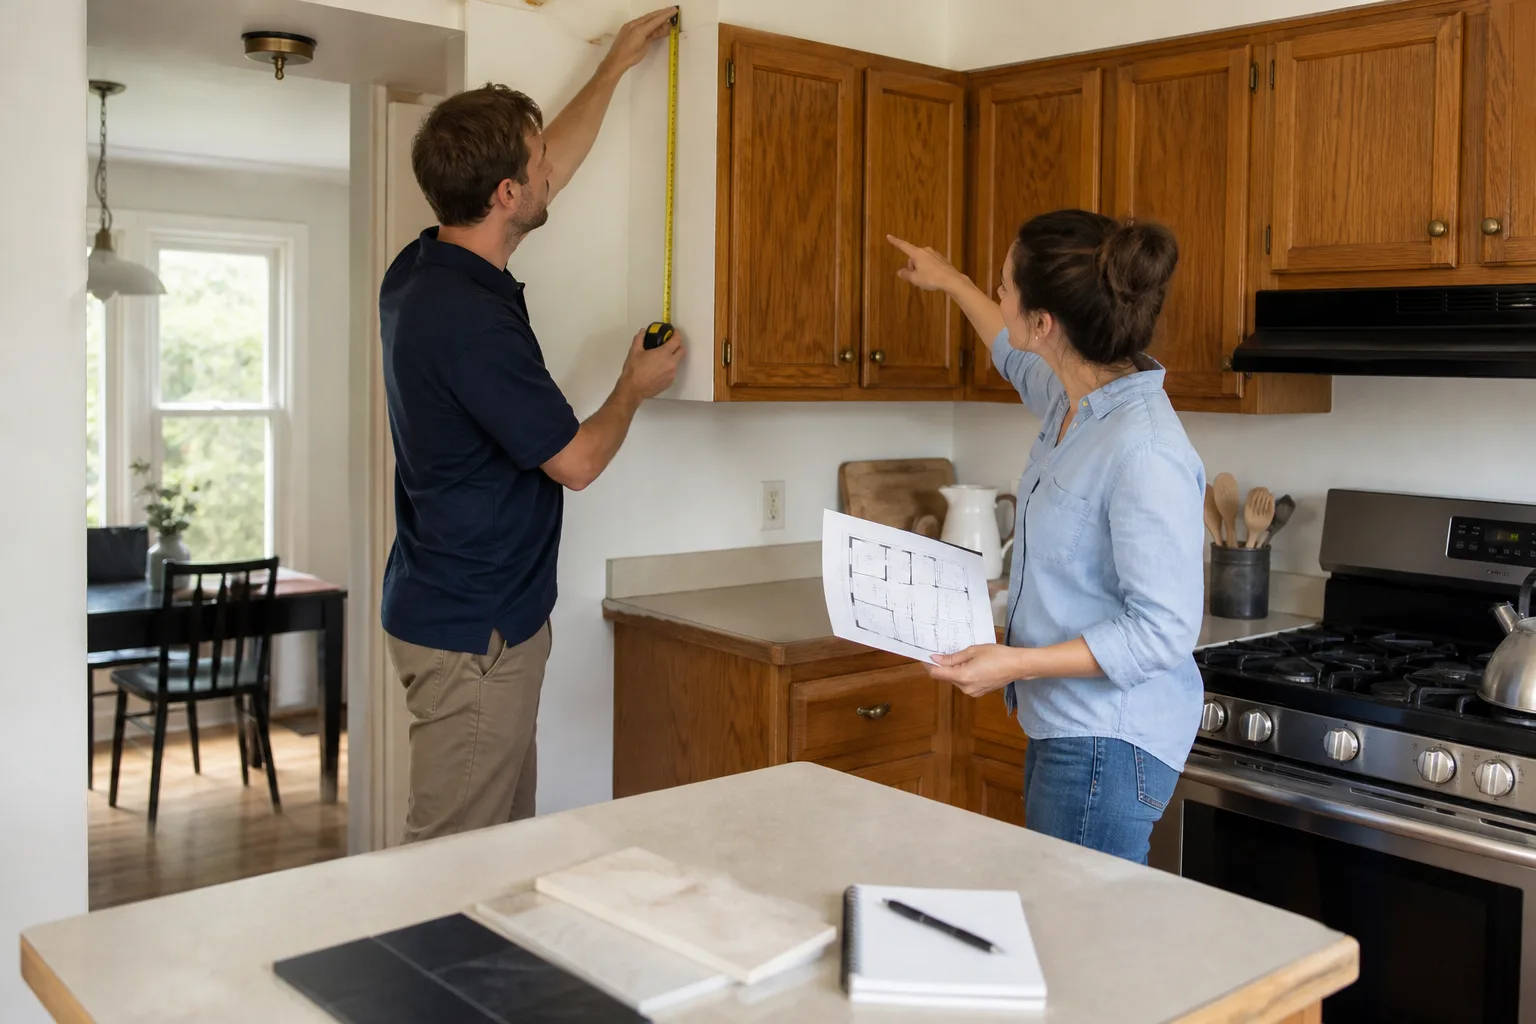
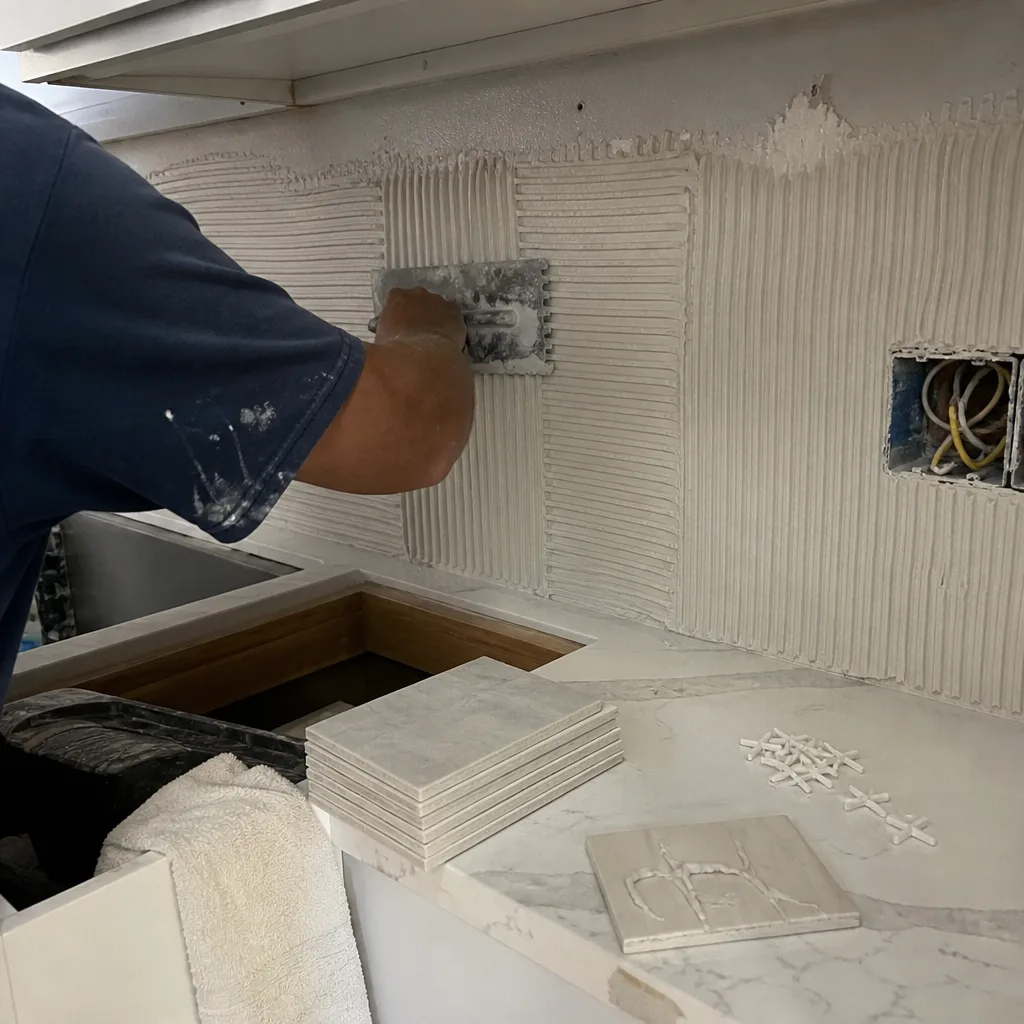
The typical call starts with a failing subfloor at the sink or a load-bearing wall the owner wants opened to the family room. Both of those trigger county permits and, in the HOA subdivisions, an architectural review before any cabinet comes out of the carton. The first visit is reading the floor plan and confirming whether the wall is load-bearing. The second visit fixes the subfloor. Then plumbing and electrical rough-in, inspection sign-off, and only then do the cabinet and countertop crews close the walls. Skipping the sequence in either direction is what turns a clean project into a change-order mess.
Serving Whitney, NV – Our Local Coverage Area
We serve Whitney and nearby communities. Use the map below to see the area we cover. If you’re nearby, we can almost certainly help.
FAQs About Kitchen Remodeling in Whitney
Because Whitney is unincorporated. There’s no city building department for Whitney to file through, so structural, plumbing, and electrical work goes to Clark County. That’s the entire answer. We pull the permits, and inspections pass before the walls close. Call (866) 977-0526 for a free estimate that includes the permit scope in writing.
Both. They run in parallel, not sequentially. County permit handles the structural and mechanical scope; HOA review handles the exterior-facing changes (window locations, vent placement, and anything affecting the subdivision’s architectural character). Cabinets and countertops usually stay out of the HOA packet unless the footprint changes. We file both and coordinate the calendar so neither holds up the other. Call (866) 977-0526 to walk through your specific HOA rules.
A scaled floor plan, scope of work, and identification of any load-bearing walls being modified. For the HOA side, add exterior elevations and finish samples if the project touches windows or doors, plus reference to the model and subdivision. Because so few Whitney floor plans repeat, we spend extra time on the plan set so the committee sees exactly what changes. We prepare and file the packet for you. Call (866) 977-0526 for a free estimate that includes the submittal scope.
A full kitchen remodel in Whitney typically runs $14,000 – $45,000, and a small or partial remodel runs $9,000 – $20,000. Cabinet installation alone sits at $4,000 – $13,000 and countertop installation at $2,000 – $6,500. The drivers are square footage, whether a wall is load-bearing, cabinet box material, and subfloor correction. Call (866) 977-0526 for an exact line-item quote. Estimates are free.
Plan for several weeks, sometimes longer if the HOA committee is seeing your model for the first time. County permit turnaround and HOA review run simultaneously, so the total is the longer of the two, not the sum. We schedule demolition and material delivery against the approved dates so cabinets don’t sit in your garage. Call (866) 977-0526 to talk through your project’s calendar and get a free estimate.
If you’re ready to know what your Whitney kitchen will cost, call (866) 977-0526 to schedule a free estimate. We’ll bring the written price, the county permit scope, and a realistic calendar that respects the HOA review. No surprises at the invoice, no calls back to the office, no cartons in your garage waiting on a committee.
Written by the team at Sawyer Remodeling.